Project Tagger · Updated 30 July 2026
Benjamin Loy is a registered project tagger for Thomson Reserve. All information is based on publicly available data and developer briefings as of the date of publication. Official floor plans, pricing and unit mix will be confirmed at the VVIP Preview in October 2026.
Thomson Reserve is the single most anticipated new launch in District 20 in 2026 — and for many families living in the Ang Mo Kio, Bishan, and Upper Thomson neighbourhoods, it is the development they have been waiting for. The site is large, the developers are credentialled, the location is genuinely exceptional, and the pipeline of competing District 20 launches is essentially empty.
This guide covers everything a serious buyer needs to understand before the VVIP Preview on 3 October 2026: location, MRT connectivity, schools, lifestyle amenities, site plan and facilities, the expected unit mix, pricing analysis, growth potential, and an honest assessment of the pros and cons.
The Development At A Glance
Thomson Reserve sits at 1–11 Bright Hill Drive, District 20, on the elevated former site of the Thomson View condominium. The en bloc sale — completed at $810 million in October 2025 — was the largest approved since Chuan Park's $890 million deal in 2023, and it was acquired by one of the strongest developer consortiums in Singapore's recent history.
The development comprises 1,268 residential units across six towers — four at 21 storeys and two at 30 storeys — on a site of approximately 504,300 square feet. Unit types range from 2-bedroom to 5-bedroom suites with private lift. The development is non-PPVC (no prefabricated prefinished volumetric construction), which signals a higher construction standard with better sound insulation and finish quality than many comparable new launches. Over 80 facilities are planned across three distinct club zones. The estimated TOP is 2030 to 2031, with the official launch scheduled for 17 October 2026 following a VVIP Preview from 3 October.
The Developers: UOL Group, CapitaLand Development and Singapore Land Group
Thomson Reserve is a joint venture between three SGX-listed developers — UOL Group, CapitaLand Development, and Singapore Land Group (SingLand). This is the same consortium behind Parktown Residence, which sold 87% of its units on its opening weekend in February 2025 — one of the strongest new launch performances Singapore has seen in several years. The track records matter. UOL won the Best Sustainable Developer Singapore 2025 award from the PropertyGuru Asia Property Awards. CapitaLand is one of Asia's most diversified real estate groups. SingLand has decades of residential development experience in Singapore.
For buyers, developer identity affects two things directly: build quality during construction, and resale value afterwards. Developments by these three names consistently hold their value better on the secondary market than those from less recognised developers — something that matters considerably when you are committing to a 99-year leasehold development at $2,300 psf or above.
Location: Why Bright Hill Drive Works
The address itself deserves careful attention. Bright Hill Drive runs north–south through the Upper Thomson corridor, connecting Ang Mo Kio Avenue 1 to Upper Thomson Road. The Thomson Reserve site occupies an elevated position — set back slightly from the main road, which helps shield most stacks from direct traffic noise. The site is bordered by the Central Catchment Nature Reserve to the west, low-rise landed housing to the east, and the Upper Thomson food street to the south.
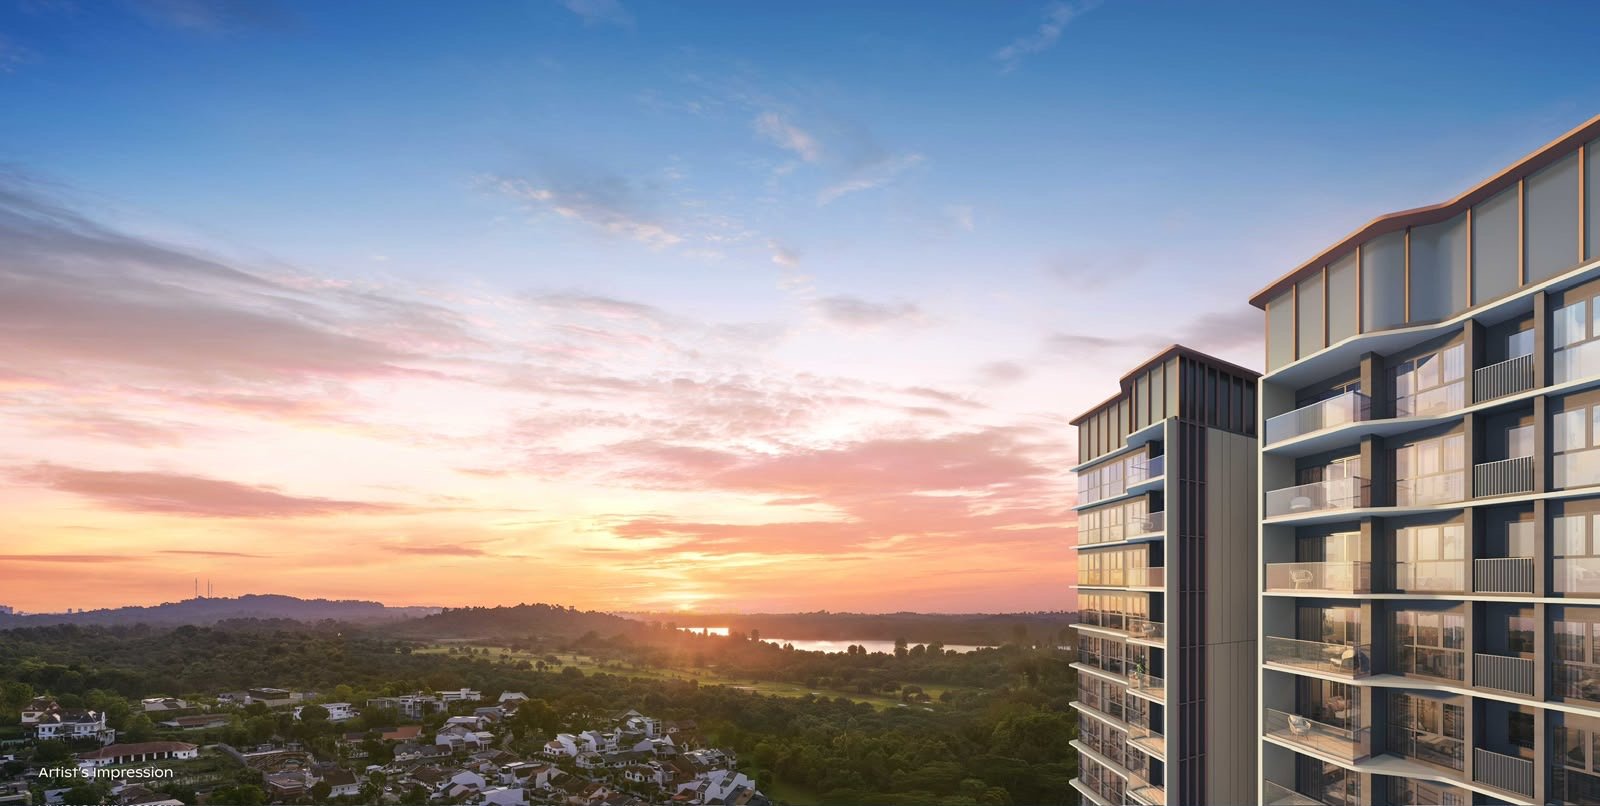
What this position gives residents is the combination most Singapore buyers struggle to find simultaneously: genuine MRT proximity, a respected school address, mature neighbourhood amenities, and permanent greenery that cannot be built out. The MacRitchie Reservoir frontage in particular is a structural advantage — those west-facing views over the reservoir and the nature reserve are protected. No future development can obstruct them.
MRT Connectivity: Three Lines Within Walking Distance
Thomson Reserve's connectivity profile is exceptional — arguably the best of any 2026 mega launch in the central region.
Upper Thomson MRT (TE8): Approximately 100 metres from the development's side gate, reachable in about two to three minutes via a sheltered walkway to Exit 2. The Thomson-East Coast Line (TEL) provides direct access to Caldecott, Stevens, Newton, Orchard, and the Marina Bay financial district to the south; and to Woodlands and Johor Bahru Causeway to the north. This line serves the commuter needs of most residents without a single transfer.
Bright Hill MRT (TE7): Approximately 700 metres from the development — roughly a nine-minute walk. The real significance of this station is not its current connectivity, but what it becomes. By 2030, Bright Hill will be upgraded to a full interchange between the Thomson-East Coast Line and the Cross Island Line (CRL) — Singapore's eighth MRT line, which will connect Jurong Lake District, Ang Mo Kio, Pasir Ris, and Changi Airport in a single cross-island sweep. Properties near confirmed future MRT interchange stations have historically appreciated ahead of the interchange opening — buyers entering at Thomson Reserve's October 2026 launch pricing are positioning ahead of this structural premium.
Marymount MRT (CC16): On the Circle Line — reachable within the vicinity. The CCL provides connectivity to Serangoon, Bishan, and Dhoby Ghaut interchanges, giving residents a third MRT line without transfer for destinations the TEL doesn't serve directly.
For drivers, Upper Thomson Road connects to the Central Expressway (CTE) and the Pan Island Expressway (PIE) within a short drive, making the city, Changi Airport, and the rest of the island all easily accessible by car.
Schools: One of Singapore's Strongest School Clusters
For families with school-age children, Thomson Reserve's school catchment is one of the most competitive advantages of the address — and one of the most important structural drivers of long-term rental demand.
Ai Tong School is within the 1km priority registration zone of the Bright Hill Drive site. Ai Tong is a SAP (Special Assistance Plan) primary school — one of Singapore's most academically sought-after institutions — and the 1km zone gives Thomson Reserve residents Phase 2C(S) priority in Primary 1 registration. For parents navigating the Singapore school registration process, this is a decisive advantage. It is also a structural rental demand driver: families specifically seeking an Ai Tong address will continue to compete for Thomson Reserve units in the secondary and rental market for years after the development is completed.
Within a 2km radius, more than ten primary and secondary schools are accessible — including Catholic High School, Raffles Institution, CHIJ St. Nicholas Girls' School, Marymount Convent School, and Anderson Primary School. The density of strong educational institutions in this corridor is one of the highest in any non-prime Singapore neighbourhood.
Lifestyle & Amenities
Upper Thomson Food Street is approximately a five-minute walk from the development — one of Singapore's most beloved heritage food destinations, known for pork porridge, bak kut teh, nasi lemak, and specialty cafes. The atmosphere is local, unpretentious, and genuinely excellent.
Shopping: Thomson Plaza is directly opposite Upper Thomson MRT — a neighbourhood mall with a supermarket, food court, and a full range of daily retail. Junction 8 at Bishan is a short drive or MRT stop away. Bishan North Shopping Mall and Sin Ming Plaza add further convenience within a 2km radius.
Nature: MacRitchie Reservoir and the surrounding Central Catchment Nature Reserve provide jogging trails, cycling paths, the TreeTop Walk, and the Coast-to-Coast Trail. For residents who want nature access as a daily lifestyle element rather than a weekend excursion, the proximity here is genuinely unusual for an urban Singapore address.
Healthcare: Thomson Medical Centre is close by. The Bishan and Ang Mo Kio corridors have a dense network of polyclinics, specialist clinics, and private medical practices.
Site Plan & Facilities
The Thomson Reserve site plan positions six towers across approximately 504,300 square feet — a plot large enough that generous block-to-block spacing is built in by the site's physical scale. At 1,268 units with a plot ratio of 2.1, the development density is deliberately moderate, meaning a substantial proportion of the land is dedicated to landscaping, open space, and resident amenity rather than built form.
Over 80 facilities are planned across three distinct club zones — an arrangement that distributes facilities throughout the development rather than concentrating everything in a single location. Based on UOL and CapitaLand's recent developments at comparable scale, the facility offering is expected to include multiple swimming pools (including a 50-metre lap pool), a full-size gymnasium, tennis courts, function rooms, a clubhouse, BBQ pavilions, children's play areas, sky gardens on upper floors, and landscaped walking circuits connecting the three zones.
The non-PPVC construction method is a point worth noting explicitly. Prefabricated Prefinished Volumetric Construction — common in many recent new launches — speeds up construction timelines but can compromise sound insulation between units. Thomson Reserve's conventional construction approach means residents can expect meaningfully better sound and vibration isolation between floors and neighbouring units — a quality-of-living consideration that only becomes apparent after you've moved in and lived in a development for a few months.
Unit Mix & Expected Floor Plans
The official unit mix and floor plans for Thomson Reserve will be released at the VVIP Preview from 3 October 2026. Based on the confirmed total of 1,268 units, the site area, plot ratio, and the track records of UOL and CapitaLand in comparable developments, the expected unit configuration is as follows.
2 Bedroom (estimated 650–750 sqft): Suited to young couples, investment buyers, and professionals working in the Orchard-CBD corridor via the TEL. At this size, open-plan living-dining, an enclosed kitchen, two bathrooms, and a balcony are typical. Look for units with a study nook or flexi-room option within this tier — UOL's recent projects have offered this as a variant.
3 Bedroom (estimated 900–1,050 sqft): The volume sweet spot for the development. Three-bedroom units typically represent 35–40% of a 1,268-unit development and cater to the core upgrader demographic — HDB families moving into their first private property, or investors targeting the strong family rental market in the Ai Tong School zone. Expect an enclosed master bedroom with ensuite, two additional bedrooms with a shared bathroom, a separate kitchen, and a utility area. A flexi-room option within the 3-bedroom tier is increasingly common at this price point.
4 Bedroom (estimated 1,200–1,400 sqft): For larger families or buyers who need a helper's room. At this size, the unit should deliver a master suite with walk-in wardrobe, three additional bedrooms, helper's room or utility, two to three bathrooms, and a larger living area. A yard — important for families with a domestic helper — is a specification worth confirming when the floor plans are officially released.
5 Bedroom Suite with Private Lift (estimated 1,600+ sqft): The pinnacle tier of the development. Private lift access, an open-plan kitchen with island, a dedicated dining room, a master suite with walk-in wardrobe and large ensuite, and generous outdoor terrace or balcony. Views from upper-floor units in this tier — particularly those facing the MacRitchie Reservoir — are expected to be among the most sought-after in the development.
On stack selection: the west-facing stacks that look toward the MacRitchie Reservoir will carry a premium but offer permanent unobstructed greenery. East-facing stacks overlook the low-rise landed housing enclave — a generally pleasant view with low noise. North and south facing stacks face the interior landscape and other towers within the development. Stacks closest to Upper Thomson Road may be affected by traffic noise depending on floor level.
Pricing Analysis
Thomson Reserve was acquired by the consortium at $810 million — $1,178 psf per plot ratio. At typical developer margin assumptions and current construction cost benchmarks, the estimated breakeven is approximately $2,050–$2,100 psf. The indicative launch price range from developer briefings and comparable analysis points to $2,300–$2,600 psf across the unit mix, with smaller unit types (2BR) likely at the higher end of psf and larger units (4BR, 5BR) at the lower end.
In context: this represents a meaningful premium over the Lentor cluster (which has transacted at $2,100–$2,500 psf), but the location is materially stronger — closer to the city, with three MRT lines rather than one, a more established neighbourhood, and a school catchment that Lentor cannot match. The resale market in the immediate Upper Thomson vicinity has demonstrated transactions at $2,200–$2,800 psf for comparable private properties — placing Thomson Reserve's launch pricing within the range already established by secondary market transactions in the same corridor.
Growth Potential
Several convergent factors support Thomson Reserve's long-term capital growth case.
The Bright Hill CRL Interchange. By 2030, Bright Hill MRT will be upgraded to a full TEL-Cross Island Line interchange — only 700 metres from Thomson Reserve. Singapore's property market has a well-documented history of appreciation in properties near planned MRT upgrades ahead of opening. Buyers entering at October 2026 launch pricing are ahead of this structural re-rating.
Supply scarcity in District 20. Thomson Reserve is the largest new private residential launch in District 20 in recent years. Once this development is sold and completed, the pipeline of comparable-scale new launches in the district is essentially empty. Scarcity in a district with sustained organic demand from a large HDB upgrader population historically supports resale values.
School-zone rental premium. The Ai Tong School 1km catchment creates structural rental demand from families who specifically need this address for P1 registration. This family renter segment is less price-sensitive than the general rental market and provides a floor on rental income — important for investment buyers calculating yield against purchase price.
Developer track record. UOL and CapitaLand developments have consistently demonstrated stronger resale price performance than the broader market average, reflecting buyer confidence in the build quality, maintenance standards, and management quality of their completed developments.
Nature frontage as a permanent premium. The MacRitchie Reservoir and Central Catchment Nature Reserve cannot be developed. The west-facing units at Thomson Reserve have a permanent green outlook — a rarity in Singapore's urban property market that becomes more, not less, valuable as the surrounding city densifies.
Honest Pros & Cons
Pros
The MRT connectivity is genuinely outstanding — three stations within walking distance, with a future CRL interchange upgrading one of them by 2030. Upper Thomson MRT at 100 metres from the side gate makes the daily commute for TEL users as frictionless as it gets. The school catchment — particularly the Ai Tong 1km zone — is a structural advantage that will drive rental demand and resale buyer interest for the life of the development. The MacRitchie Reservoir frontage is permanent and rare. The developers are three of Singapore's most trusted names, with a combined track record that provides real assurance on build quality and post-completion management. Non-PPVC construction is a meaningful quality differentiator. The Upper Thomson neighbourhood has character — the food street, the nature access, the established community — in a way that many Singapore new launch locations do not.
Cons
The 99-year leasehold tenure is a genuine consideration for buyers with multi-generational holding horizons — though this applies to the majority of Singapore's new launch supply. At 1,268 units across six towers, Thomson Reserve is a large development — shared facilities will be well-used, and buyers who prioritise an intimate community feel may find the scale unwelcoming. The indicative PSF of $2,300–$2,600 is approaching RCR pricing for an OCR location, which means the value proposition rests heavily on the MRT and school premiums being maintained — a reasonable bet, but not risk-free. Official floor plans and exact pricing are not yet released, which means unit-level decisions will need to be made under some time pressure on balloting day. And the expected TOP of 2030–2031 is a four-to-five-year wait — buyers who need to vacate their current home at a specific date need to plan their interim housing arrangements carefully.
Who Should Consider Thomson Reserve
HDB upgraders in the D20 corridor — families in Ang Mo Kio, Bishan, Thomson, Marymount and Toa Payoh HDB estates who want to upgrade within their existing community. The neighbourhood is familiar, the commute is unchanged, and the school catchment that matters to them is preserved.
Families with primary school-age children — or parents planning ahead for P1 registration. The Ai Tong 1km zone is one of the most competitive advantages in the development's entire catchment profile.
Investment buyers targeting the family rental segment — the combination of school-zone demand and TEL commuter access creates a rental profile that is both in demand and relatively price-inelastic.
Long-term holders with a 10–15 year horizon — buyers who can sit through construction (TOP 2030–2031) and hold through the full development of the Bright Hill CRL interchange and the maturing of the Upper Thomson corridor will capture the most of this location's structural appreciation.
How To Register
The VVIP Preview for Thomson Reserve is expected to open from 3 October 2026, with the official launch on 17 October 2026. Floor plans, indicative pricing, and the full unit mix will be released to registered buyers ahead of the public preview — typically 24–48 hours before showflat opening.
As a registered project tagger for Thomson Reserve, Benjamin receives developer briefings and early-access materials before they are made publicly available. Registering your interest directly through Benjamin means you receive floor plans, indicative pricing, and a VVIP showflat appointment the moment they are released — giving you time to study your preferred unit types, confirm your financing, and walk into balloting day with a clear plan rather than making a $2 million decision under showflat-day pressure.